
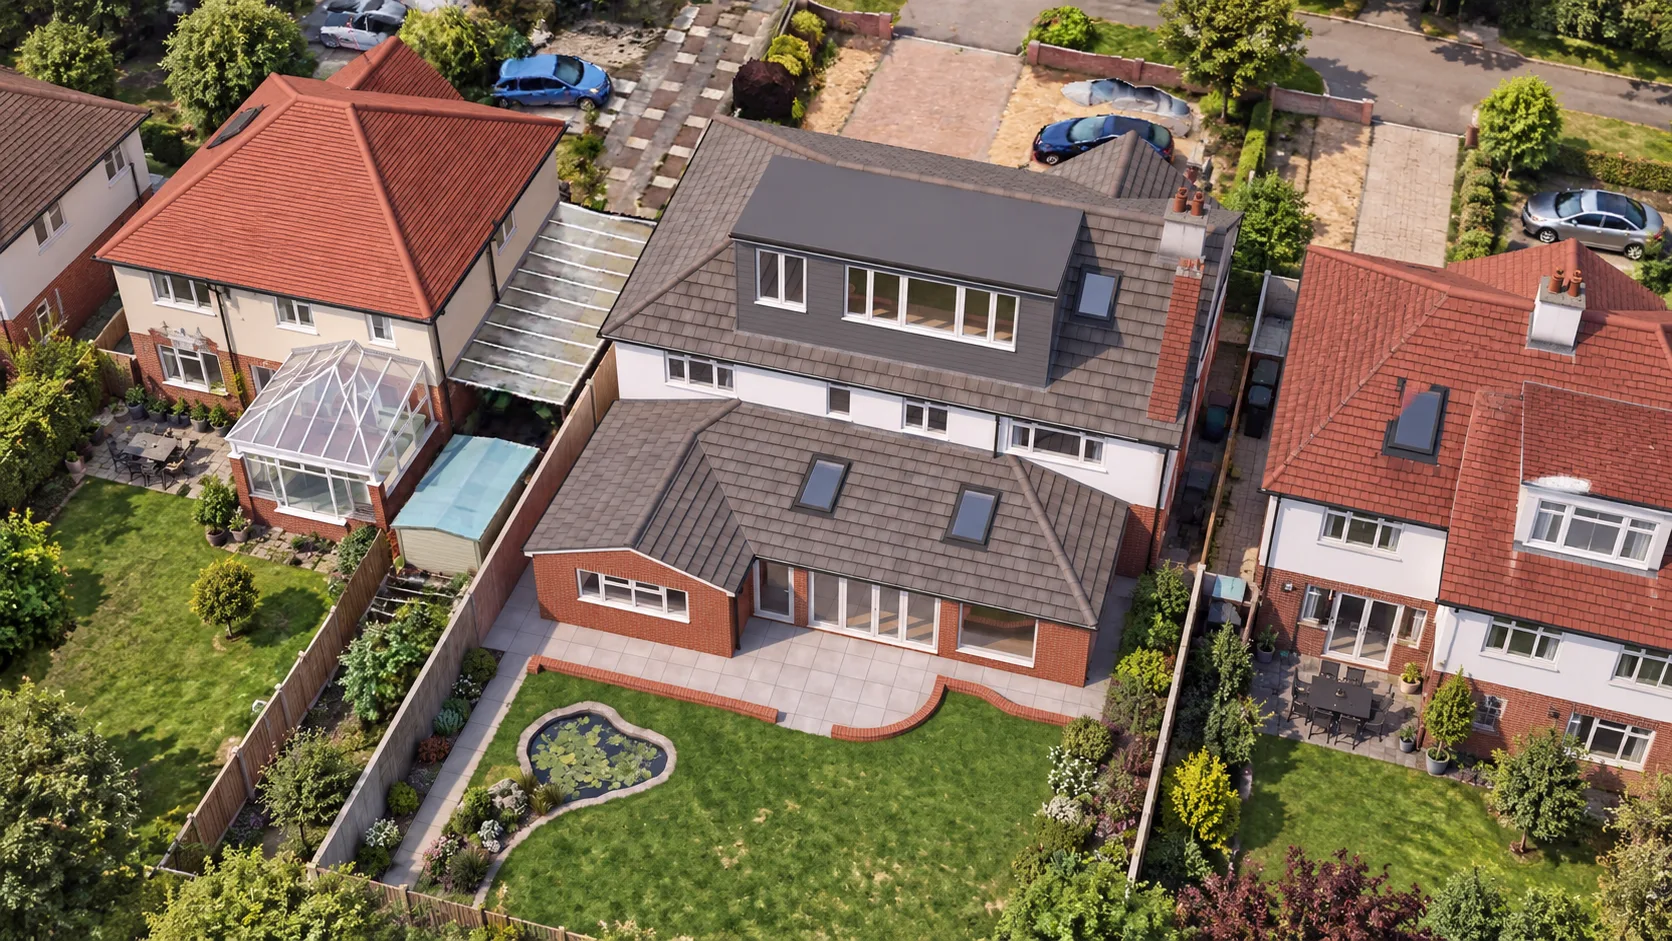
We provide measured surveys using 3D laser scanning technology for architects, homeowners, and developers across London. This service can be commissioned independently and delivers accurate, reliable drawings to support design, planning, and construction.
Our surveys are particularly suited to existing buildings, including period properties and complex urban sites, where precise information is essential.
Survey outputs may include floor plans, elevations, sections, topographical information, and as-built drawings, depending on project requirements. The information produced forms a dependable base for feasibility studies, planning submissions, renovations, extensions, and construction coordination.
Enquiries
If you would like to commission a measured survey, please get in touch with your property address, a brief description of the project, and any relevant timescales. We will advise on the appropriate survey scope and provide a quotation.